Case study
Scan-to-model of a 2,495 sf nail salon
A tenant improvement in North Carolina delivered as 22 scanned sheets with no CAD. Client and address withheld.
Results
628 elements, 32 of 32 checks
Architecture, casework, plumbing, VRF and DOAS, lighting and devices, all traced to their source sheets.
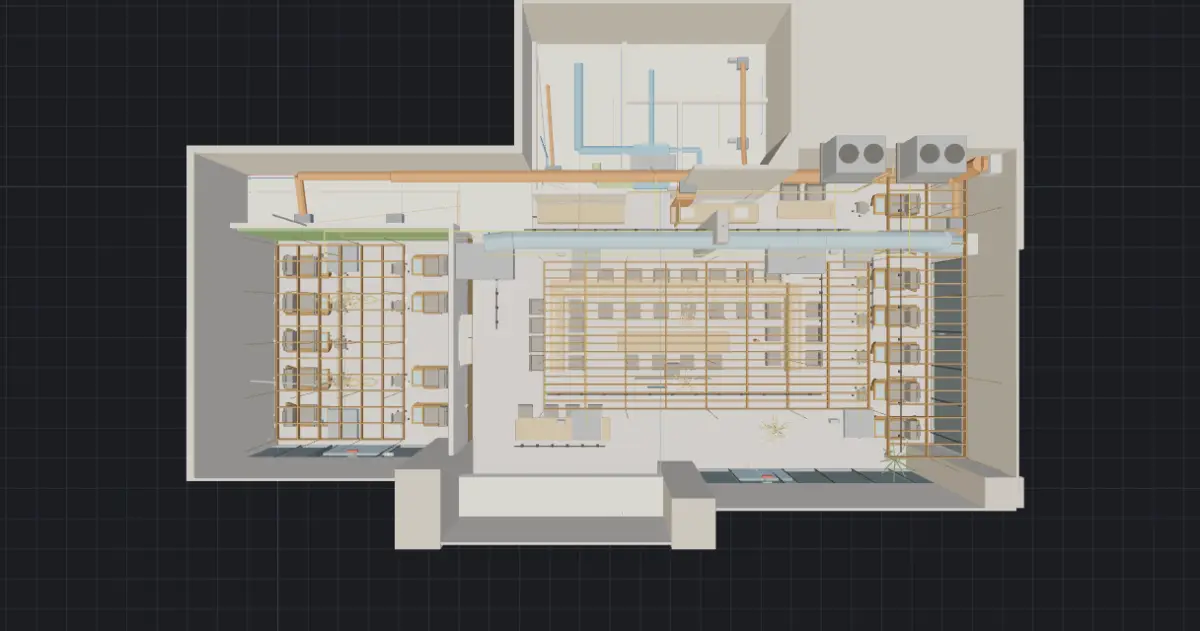
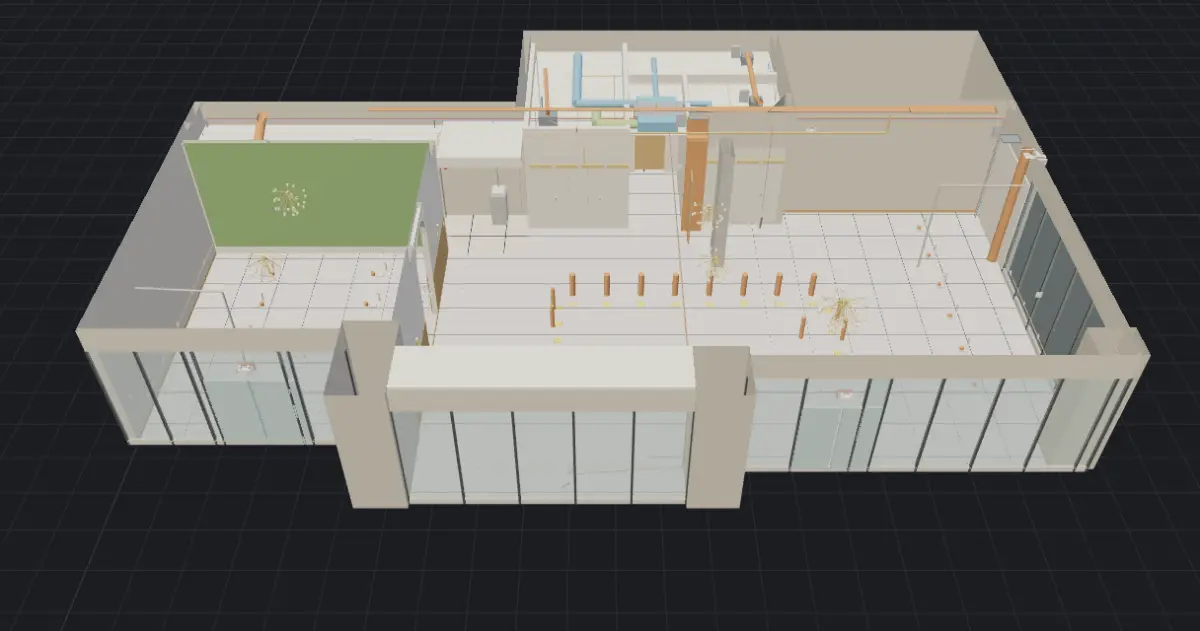
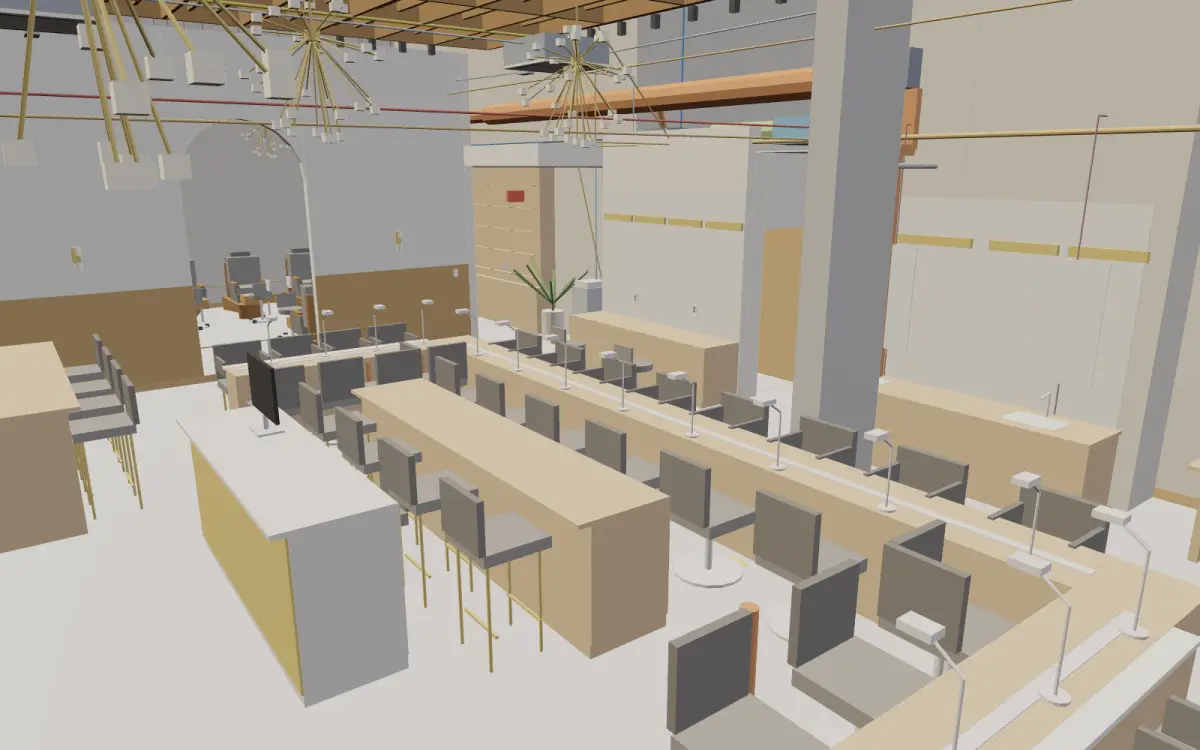
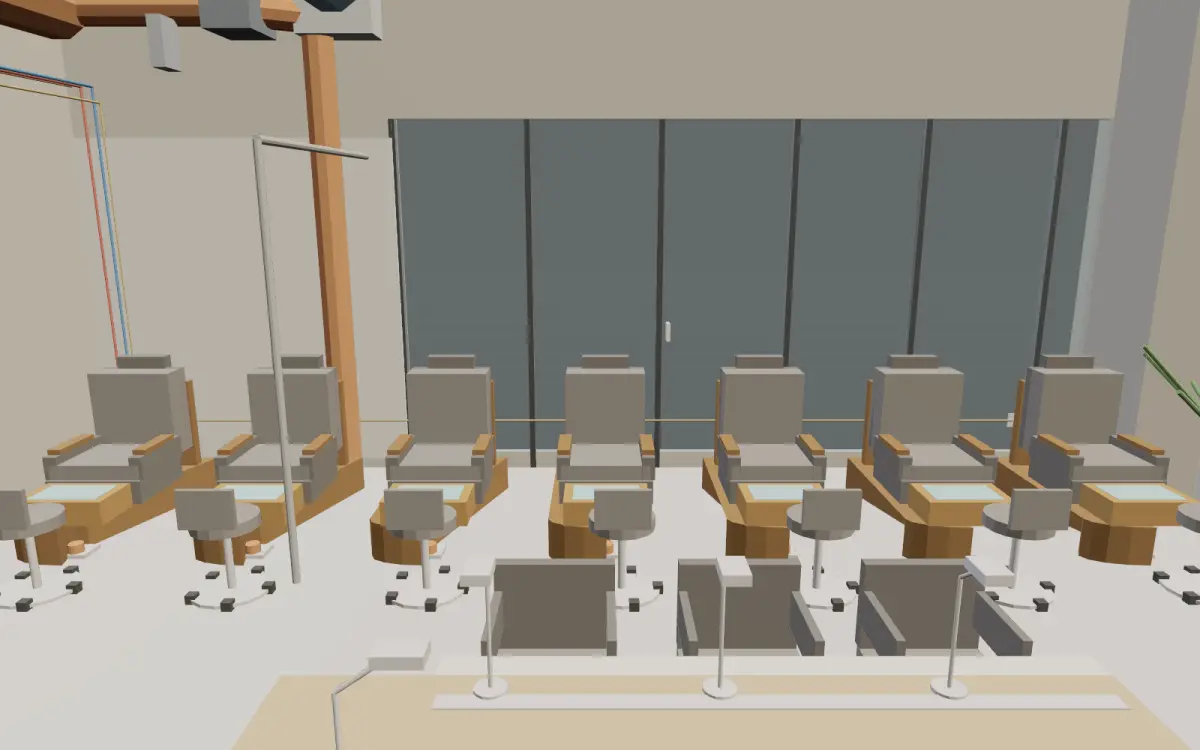
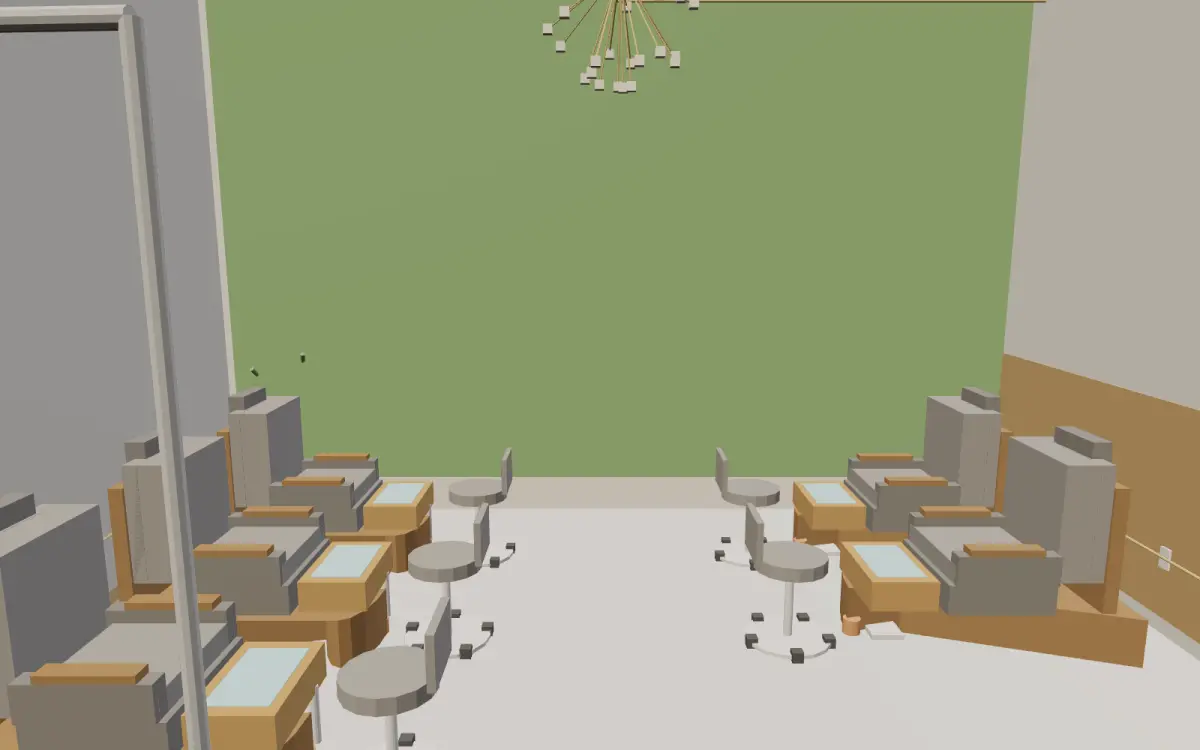
Model summary
Reconciled against fixture, lighting and equipment schedules.
| Source sheets | 22 scanned |
| Modeled elements | 628 |
| Pedicure stations / nail bar seats | 16 / 15 |
| Lighting heads / chandeliers | 58 / 5 |
| VRF indoor units / DOAS | 7 / 2 |
| Supply & drain piping | ≈ 1,250 ft |
| Schedule checks | 32 / 32 |
Delivered: IFC, DXF, GLB, Excel takeoff, a phone-ready viewer and a 3-minute video.
Method
How the model was built
Calibrate
Walls were measured from dimension strings at 1/4" = 1'-0" and checked against overall dimensions on each sheet.
Overlay
Plumbing, mechanical and electrical sheets were aligned to the architectural plan using grid and wall references.
Model and tag
Each fixture, device, pipe run and duct was modeled with its sheet number and schedule tag.
Reconcile
Counts were compared with every schedule. All 32 checks matched; open questions were listed for the design team.
Deliver
Open formats for the architect and trades, plus a lightweight phone viewer and video for the owner.